Commercial Warehouse, Tilt Panel Construction
Boiling Point
Commercial Workshop & Office
PROJECT SHOWCASE
Boiling Point - Belfast, Christchurch
Project Type
Location
Belfast, Christchurch
Project Size
- Workshop: 305m²
- Office: 86.8m²
- Building: 441.64m²
- Concrete yard: 709m²
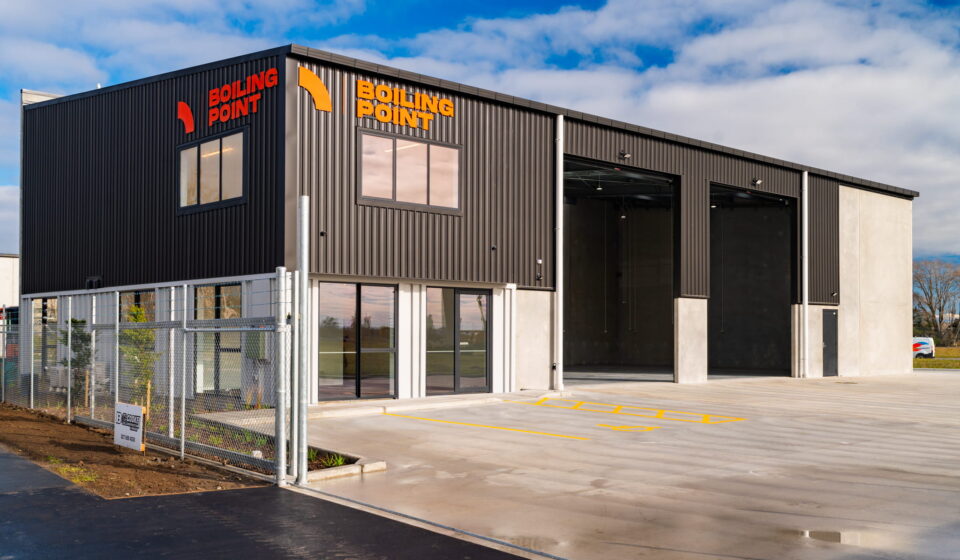
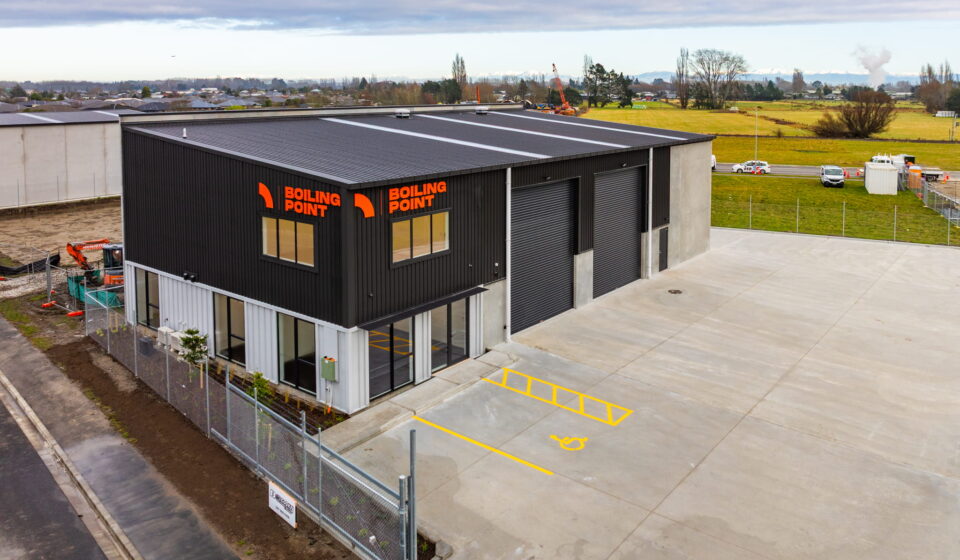
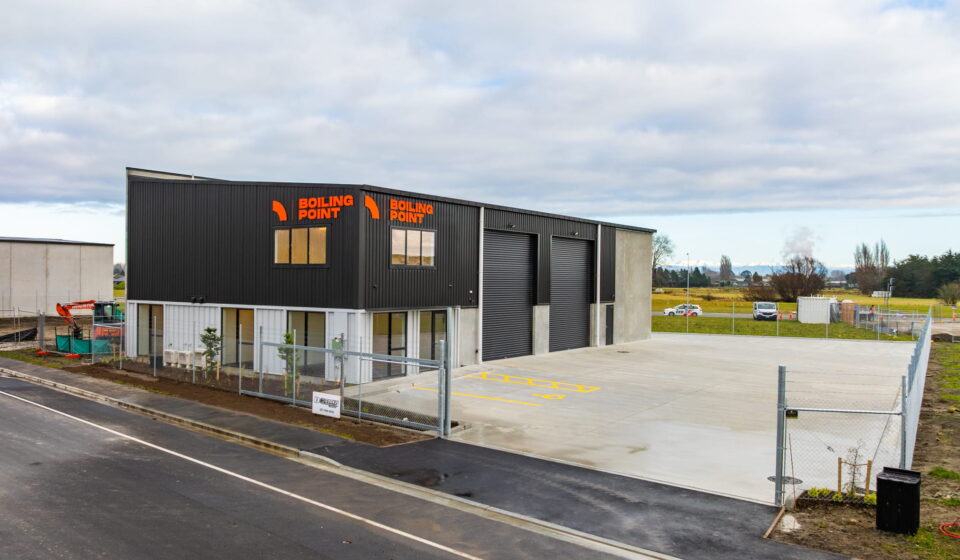
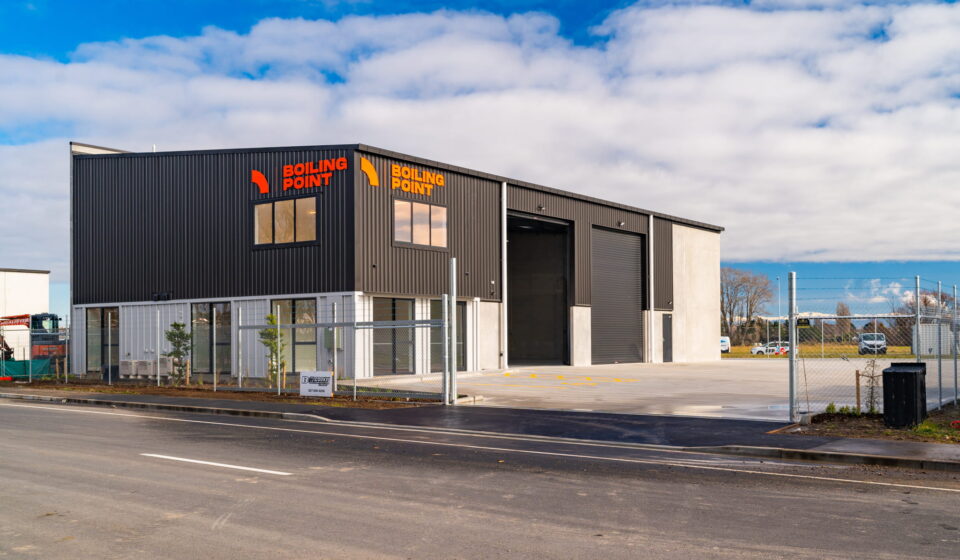
BG Cooke Construction delivered this purpose-built commercial workshop and office facility for Boiling Point in Belfast, Christchurch.
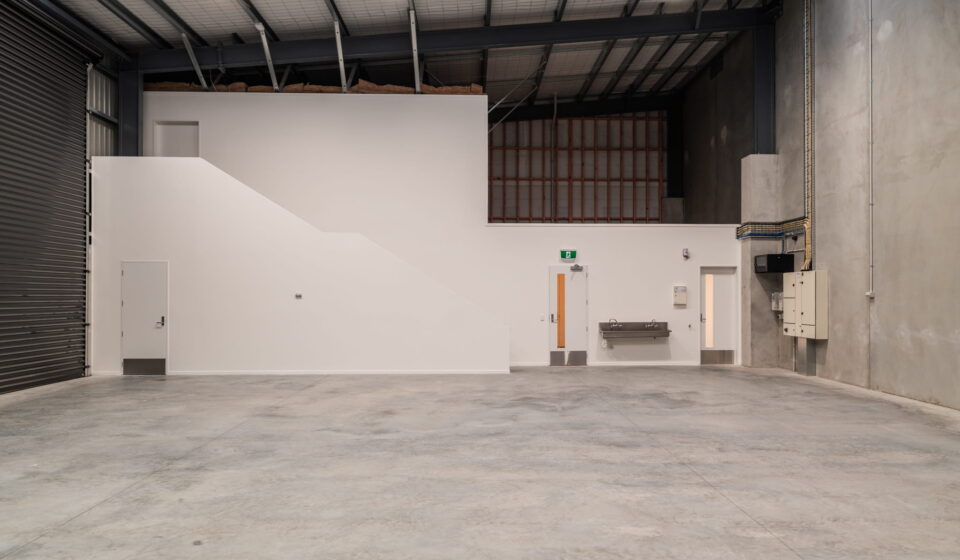
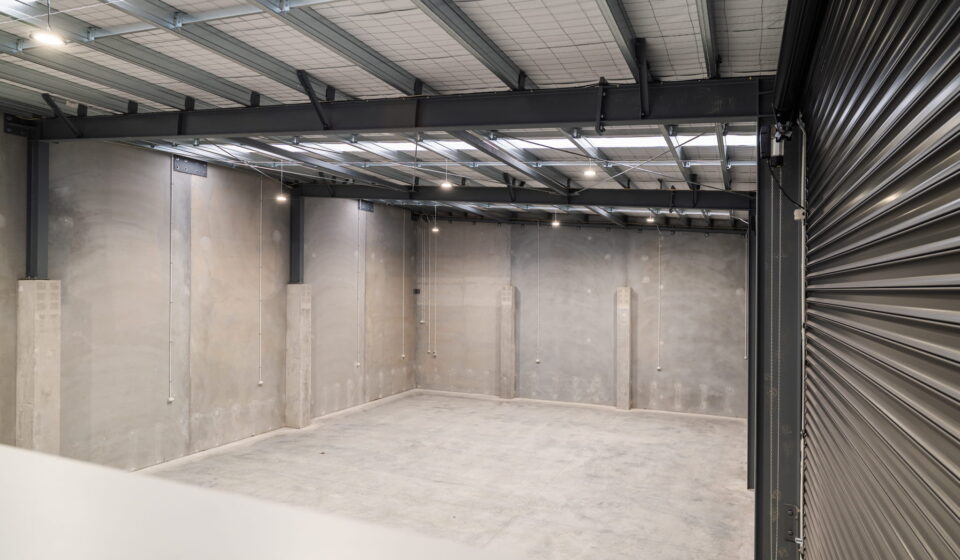
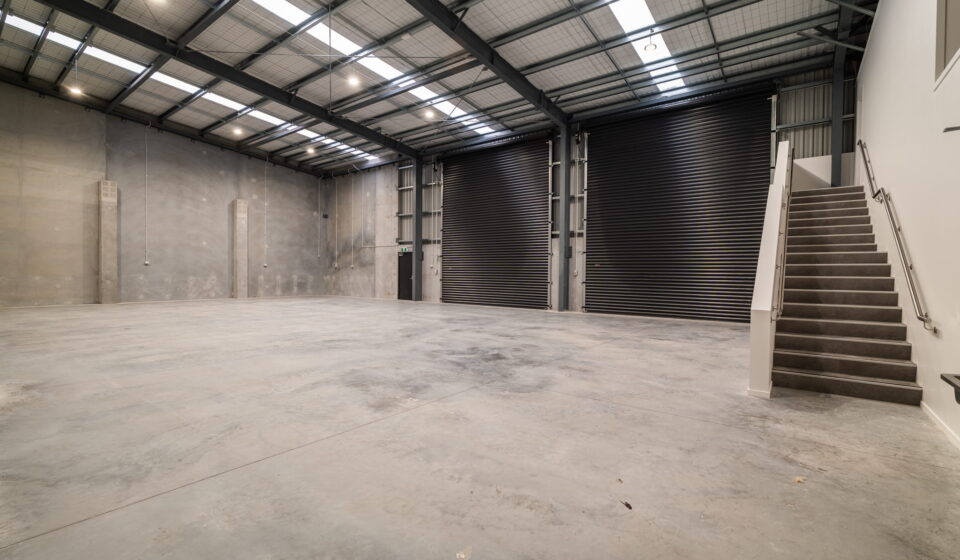
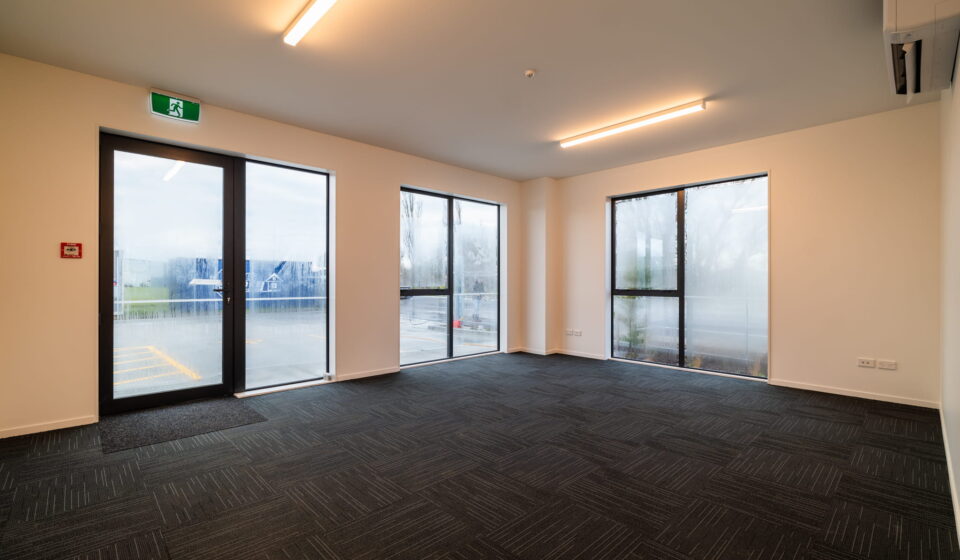
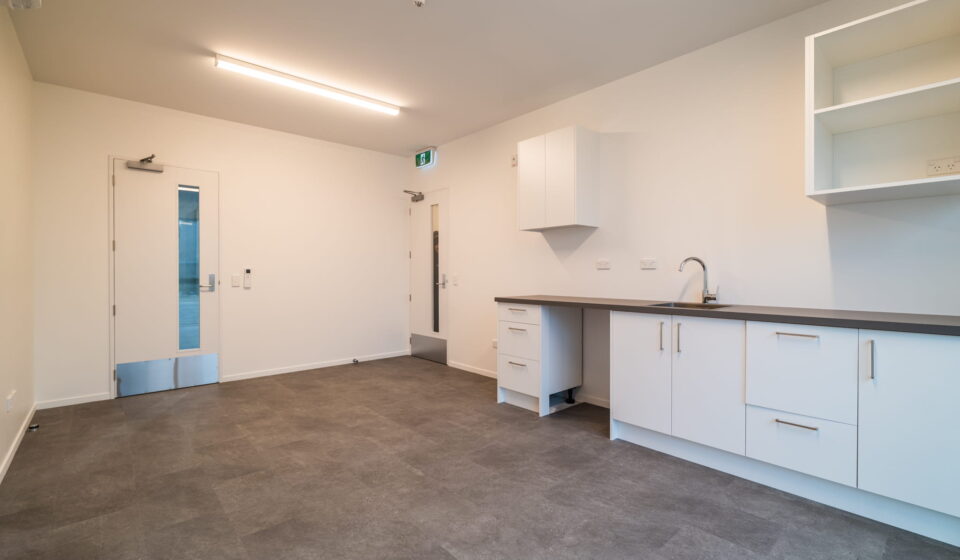
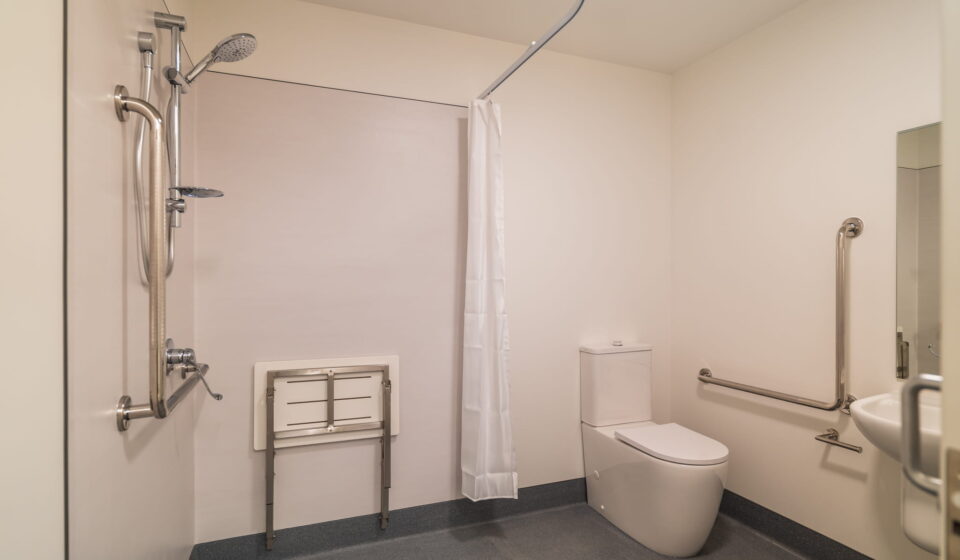
Built on a 1,183m² site, the 441.64m² development combines a 305m² workshop with a separate 86.82m² office wing, creating a practical facility where workshop operations and administration can work efficiently under one roof.
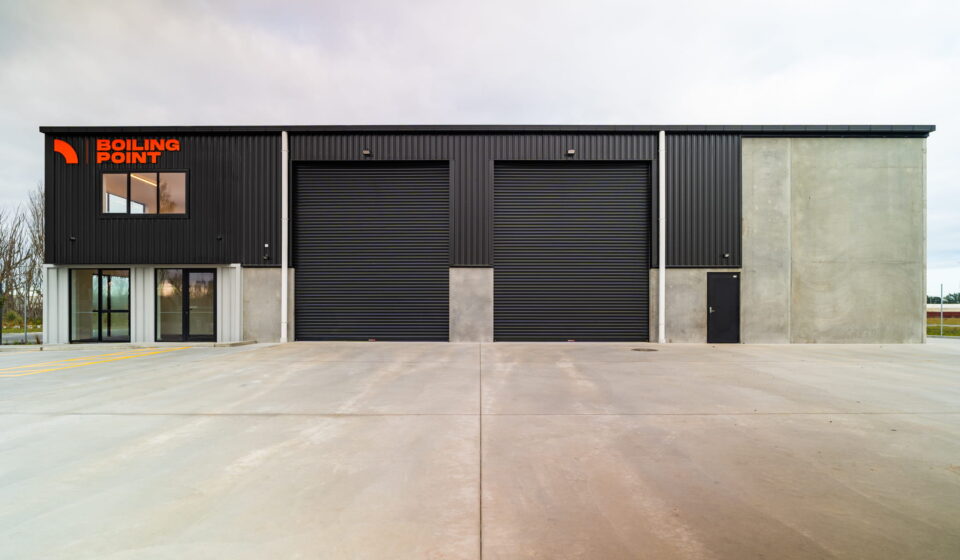
The workshop features two 5.0m x 6.0m motorised heavy-duty roller doors, providing easy access for vehicles and equipment. With site coverage of just 33.4%, the development also provides approximately 709m² of sealed concrete yard for vehicle manoeuvring, stacking and parking.
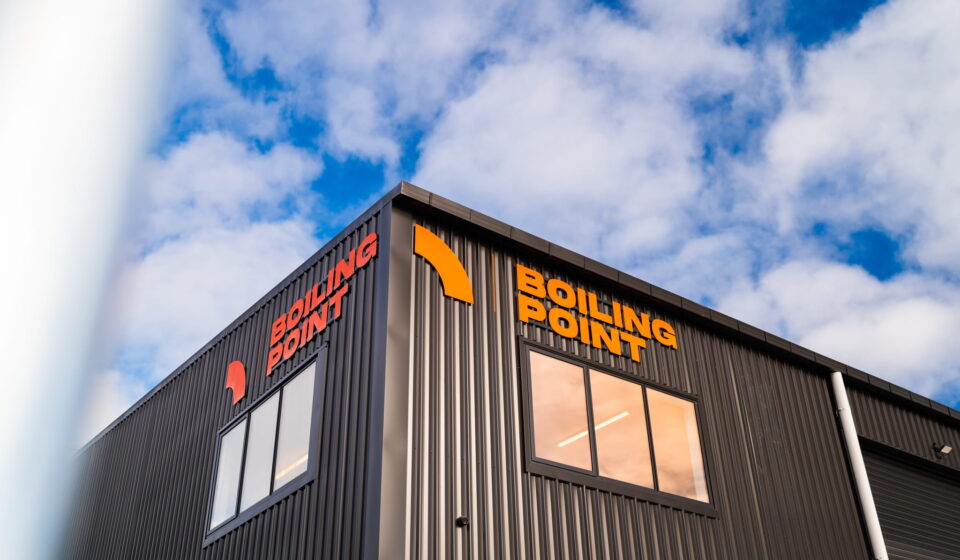
The building incorporates 150mm precast concrete panels with Dimond Veedek steel roofing and cladding. It has been engineered for a high wind zone and earthquake zone 2, with R4.0 wall insulation, R7.0 ceiling insulation and double-glazed, low-E, argon-filled joinery throughout.
The result is a robust and functional commercial facility designed around the day-to-day requirements of Boiling Point and with plenty of room for the business to operate.